
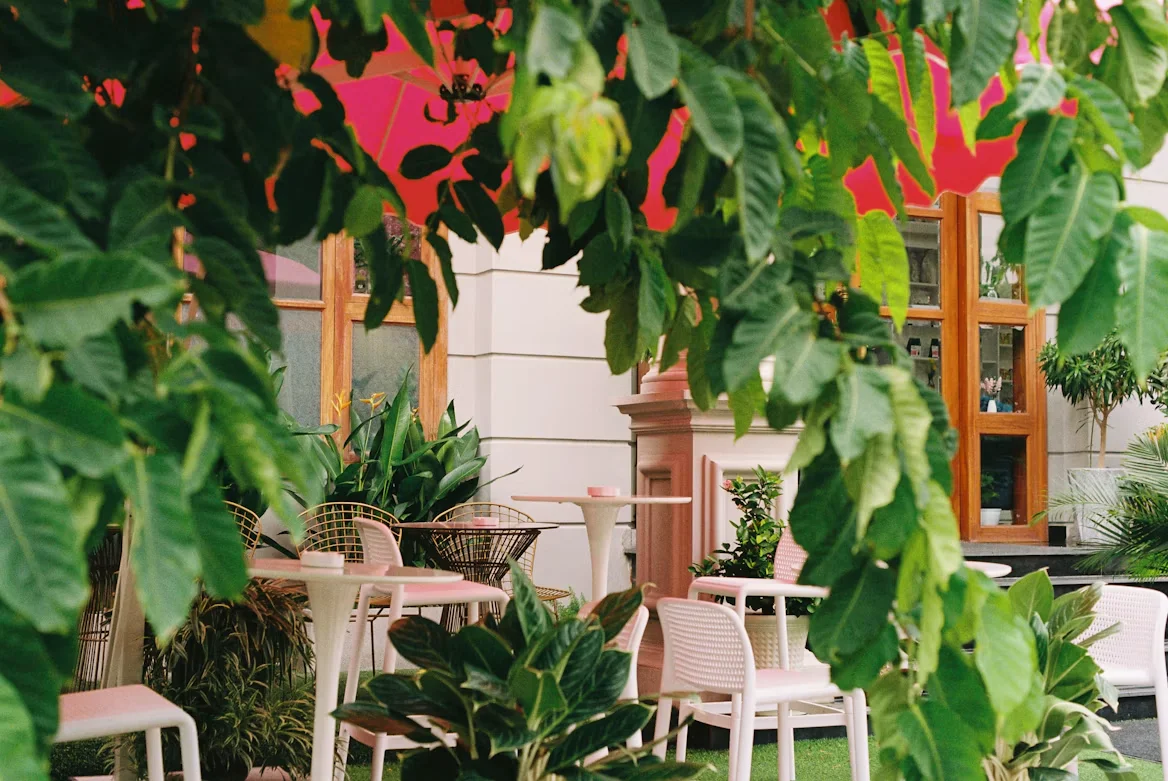
Outdoor dining areas now serve as flexible extensions of modern restaurants, cafes and hospitality venues. Guests expect comfortable seating, reliable weather protection and a setting that feels connected to the main dining room. For operators, every design choice also needs to support efficient service and manageable upkeep.
Thoughtful upgrades can meet both sets of needs without requiring a full renovation. The strongest plans focus on adaptable layouts, durable materials and small details that keep the space inviting throughout changing weather and busy service periods.
Table of Contents
Shifting Demands for Open Spaces
Guests increasingly look for outdoor spaces that offer the same comfort and visual polish as indoor dining rooms. Current outdoor dining trends include modular furniture, warm lighting and flexible seating arrangements that work for different group sizes.
Start by watching how guests and staff move through your existing area. A 3-foot route between key tables may improve service flow, while lightweight two-person tables can be joined for larger parties. Power access also deserves attention if the space uses lamps, heaters or point-of-sale devices. Plan these features together so cords, furniture and service stations don’t compete for limited floor space.
Durable Framing for Extended Use
Frames for screens, awnings and fixed seating need to withstand regular cleaning and exposure to changing conditions. Aluminum is often useful because it is relatively light, corrosion resistant and easy to shape for site-specific installations. Steel may suit elements that need greater structural weight or support.
For commercial projects that require custom dimensions, professional aluminium fabrication can produce components through cutting, machining and protective finishing. Before ordering, record exact measurements and note where frames will meet walls, paving or drainage channels. Ask how the finish will respond to sun, moisture and cleaning products. Replaceable panels and accessible fasteners can also reduce disruption when a section eventually needs repair.
Acoustic Barriers and Aesthetic Flow
Hard paving, bare walls and metal furniture can make conversation difficult once an outdoor section fills up. Soft surfaces help absorb reflected sound. Upholstered seat pads, outdoor curtains and planted dividers can reduce harsh echoes while giving tables a greater sense of separation.
Keep barriers below eye level where possible so staff can still monitor tables. Taller screens work best along property edges or beside noisy service zones. The visual treatment should connect with the indoor room through repeated colors, materials or lighting temperatures. These outdoor dining ideas show how planting, furniture and defined zones can create a cohesive setting without making an open space feel enclosed.
Balancing Shade and Natural Light
Shade should move with the day’s changing sun angles. A fixed canopy may cover lunch tables but leave the same seats exposed in late afternoon, so observe the site at several times before choosing placement. Retractable awnings, umbrellas and adjustable screens give staff more control as conditions change.
Avoid blocking all daylight. Filtered light keeps the area open and helps plants thrive, while targeted shade improves comfort at individual tables. After sunset, use layered lighting instead of one bright overhead source. Low-glare wall fixtures can define boundaries, table lamps can support menu reading, and subtle path lighting can mark steps. Choose fixtures rated for outdoor exposure and position them where staff won’t cast distracting shadows across tables.
Maximizing Commercial Footprints
A productive outdoor layout starts with realistic table capacity, not the maximum number of seats that can physically fit. Crowded tables slow service, restrict access and make the space less comfortable. Map chairs in their occupied positions and leave room for guests to pull them out without blocking a main route.
Built-in benches can use narrow perimeter areas efficiently, especially when paired with small movable tables. Planters may double as dividers, while slim service stations can hold water, napkins and clearing trays close to the dining zone. Keep access to exits, utility points and maintenance areas clear. A trial layout using tape and temporary furniture can reveal bottlenecks before installation begins.
The best outdoor dining upgrades solve visible operational problems. A shaded afternoon table, a quieter corner and a clear service route all have an immediate effect on the guest experience. Test the proposed layout during a busy service period, then adjust spacing and movable elements before committing to fixed construction.

