


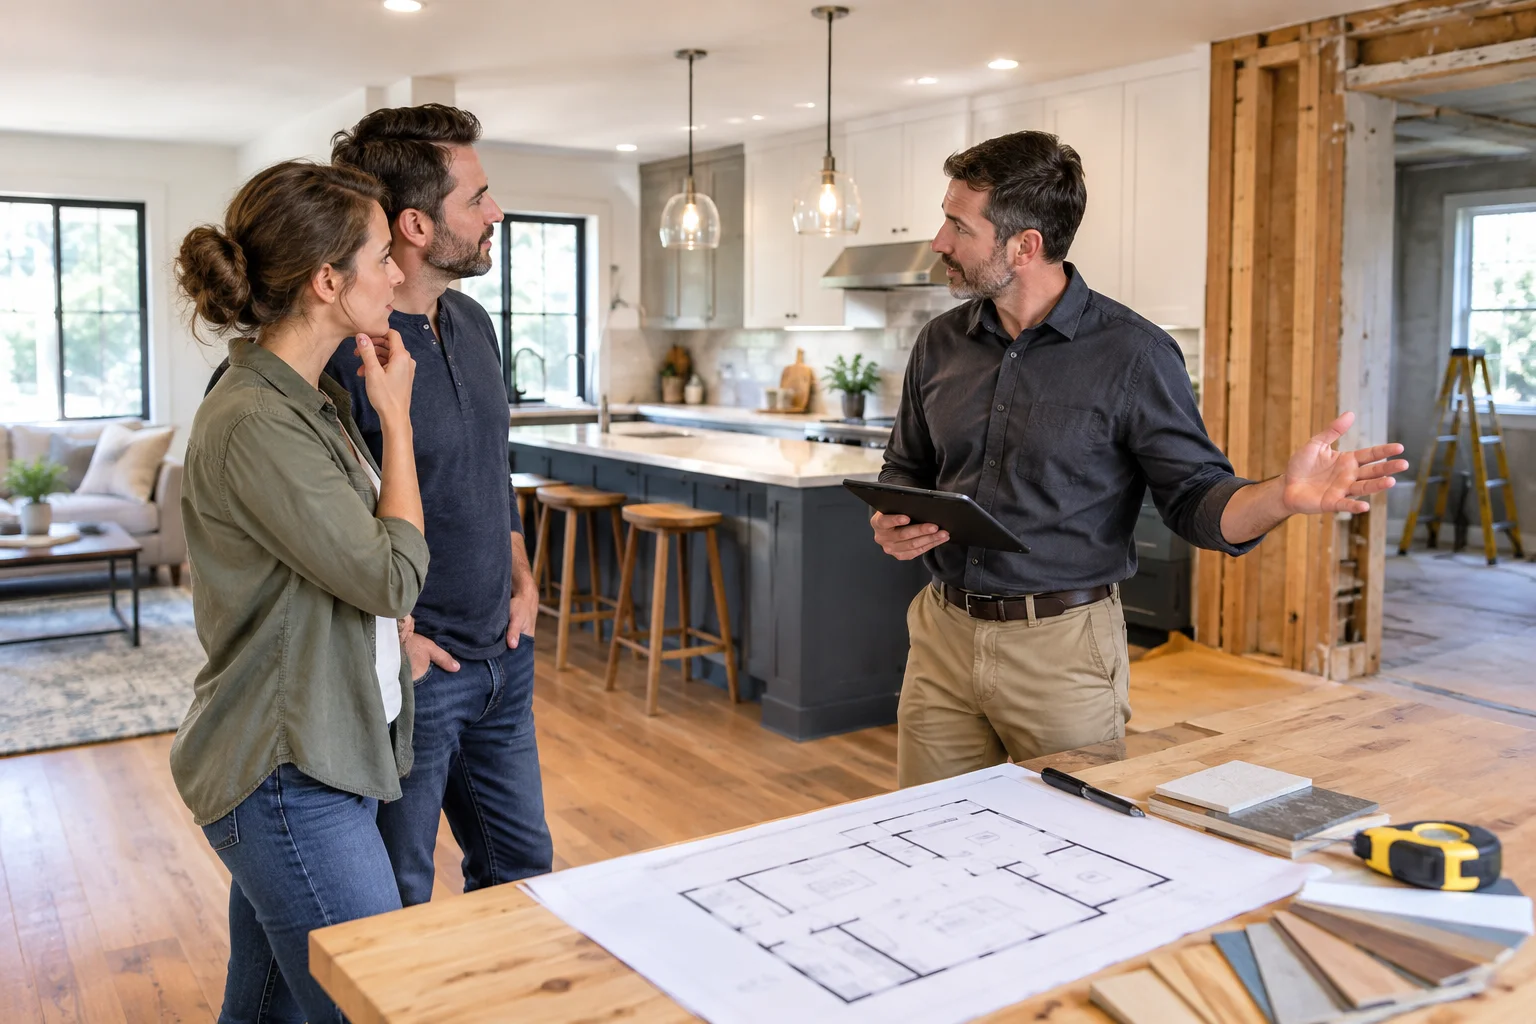
You might look at a cramped kitchen and immediately picture new cabinets or a wider doorway. Yet the finished interiors on the TKS Design Group website depend on more than individual design choices: layout, construction, and furnishings have to work together. Seeing your own space through a remodeler’s eyes starts with that broader view. Instead of asking only what you would change, ask how the room functions and what each proposed improvement would involve.
Table of Contents
Follow the Frustration to Its Source
Walk through the room as though you were explaining it to someone who has never lived there. Where do you step aside to let another person pass? Which cupboard is difficult to reach? Where does clutter collect because nothing has a convenient home? Be specific. “The kitchen is too small” describes a feeling. “Opening the dishwasher blocks the route to the table” identifies a problem that a proposed layout can actually address.
Then separate a shortage of space from an awkward arrangement. Before assuming you need a larger room, consider whether oversized furniture, poorly placed storage, or conflicting activities are creating the pressure. Try describing the result you need without naming a construction solution. “Two people should be able to prepare food comfortably” leaves room for different approaches; “we need to remove this wall” commits to one before the alternatives have been considered.
Look Beyond the Room’s Edges
A remodeler’s assessment does not stop at the doorway. Moving a wall or widening an opening can involve the flooring beneath it, the ceiling above it, and services running through it. Look at those connections rather than treating each surface separately. If a partition disappears, what happens where the two floors meet? Which switches need a new position? The visible opening is only part of the work.
Apply that wider view when considering an addition. Sketch the route from the existing house into the proposed room. Would people pass through an area that needs privacy? Would the arrangement improve everyday movement or create another awkward passage? In a home addition planned with https://www.tenkeyremodels.com, the connection between old and new deserves as much attention as the extra floor area. Assess how the expansion would support both shared activities and quieter individual space, rather than judging it only by its size.
Notice the Clues Without Guessing the Diagnosis
Give the existing surfaces a closer look. Record water stains, uneven flooring, patched areas, and any history of leaks or repairs. These details can help explain what needs investigation before finishes are replaced. They do not tell you, by themselves, exactly what is wrong or how extensive the repair will be. Your role during this walkthrough is to collect observations, not diagnose concealed conditions. Photographs and a clear account of previous problems give the project team something concrete to assess.
Put the Furniture Into the Picture Early
Now imagine the room furnished and occupied, not empty and freshly painted. Place the dining chairs in their pulled-out positions. Picture someone sitting at the desk while another person walks behind them. Consider where lamps, charging cables, laundry baskets, and everyday belongings would go. A useful exercise is to sketch your actual furniture dimensions rather than substitute smaller pieces that make the drawing look spacious. Ask whether the proposed room supports the things you already do, including the less photogenic ones.
Pay attention to what you would lose, too. Removing a partition might create a longer sightline, but where would its storage, artwork, or furniture go? Turning an unused corner into a workspace might solve one problem while placing calls beside a busy gathering area. Write down both sides of each idea. This keeps the assessment focused on trade-offs rather than assuming that more openness or a newer layout is automatically an improvement.
Follow Each Change Through to the Finish
For every proposed improvement, ask what must happen before the visible installation and what must happen afterward. Construction generally progresses from preparation and demolition through structural or service work, then toward enclosed walls and finished surfaces. Apply that sequence to one change at a time: what gets opened, what needs adjusting, and what must be restored? You are not trying to produce a contractor’s schedule. You are learning to distinguish the feature you want from the work required to deliver it.
Also Read : What to Consider Before Approving a Window Replacement
Bring Observations, Not a Predetermined Answer
Finish your walkthrough with a short description of the problems, the features you value, and the questions you cannot answer. Be ready to explain why something bothers you and what a better day in the room would feel like. Keep your preferred solution open to discussion. Seeing your home through a remodeler’s eyes does not mean becoming a construction expert. It means noticing how the parts connect, so the eventual design responds to the whole space rather than its most obvious flaw.

