


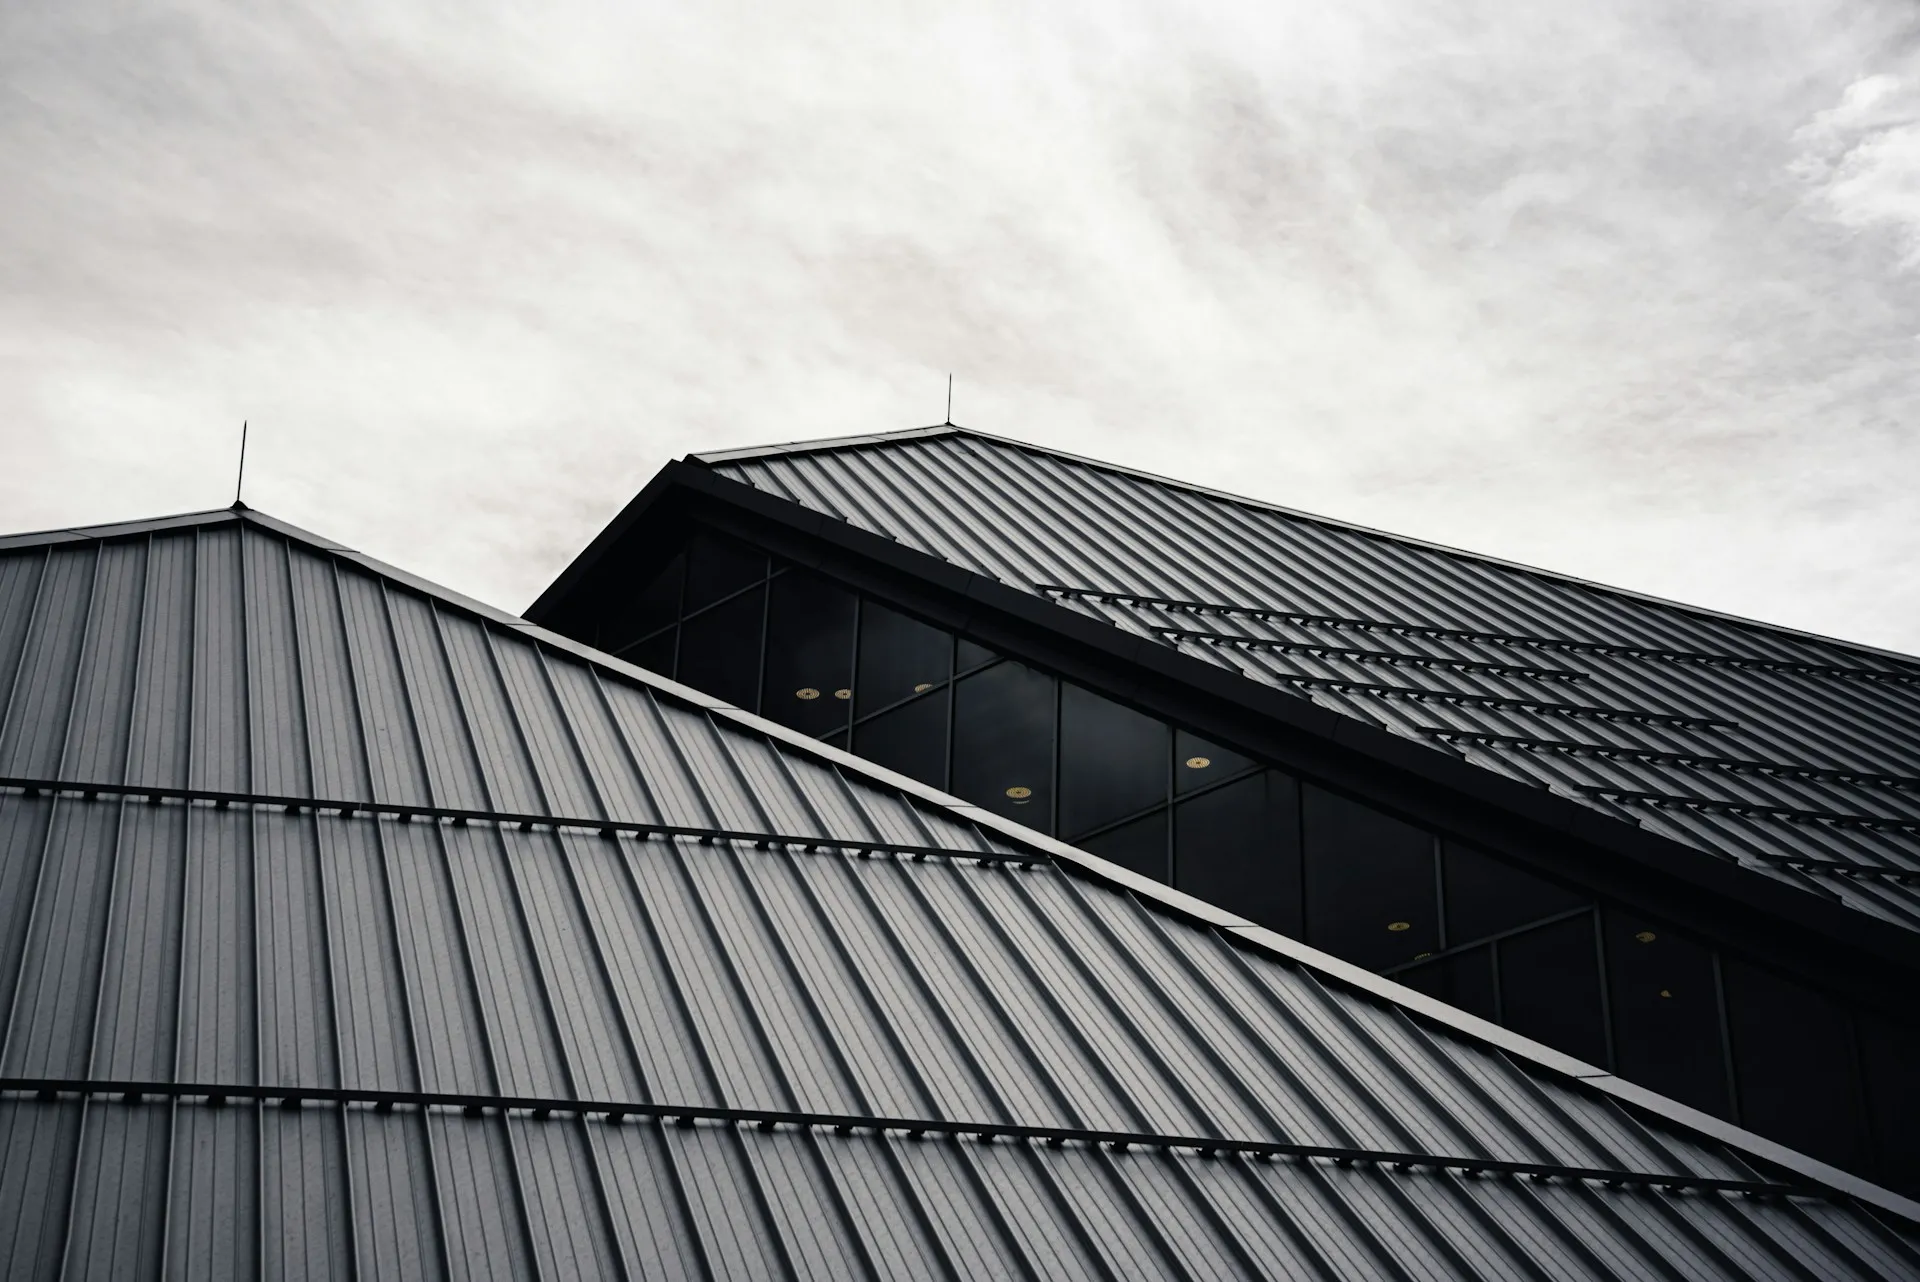
Architectural metal roofs are chosen for their clean lines, sharp edges and long service life. The sheet profile and finish get most of the attention during design, yet the small details around them decide how the roof performs once it is built. Detailing covers how sheets meet at ridges, valleys, walls and penetrations, and how water, heat and wind are managed at each point. For anyone planning architectural roofing in Melbourne, understanding these details early helps prevent leaks and costly repairs.
Why Detailing Matters
A metal roof is a system, not a single product. The sheets shed most of the water, but leaks rarely start in the middle of a clear sheet. They start where two parts meet, where a fixing passes through the surface, or where the roof changes direction.
Melbourne conditions test these points regularly. Heavy rain, strong south-westerly winds and large daily temperature swings all place stress on joints and seals. Good detailing allows for those loads. Sealant has a limited life, so a detail that depends on it will need maintenance sooner than one designed to shed water on its own.
Flashings and Junctions
Flashings direct water away from the points where the roof meets walls, parapets, skylights and other elements. Their performance depends on cover, fall and fixing. Enough upstand and overlap stop wind-driven rain from being pushed behind the flashing, which is a common cause of internal leaks. Material thickness also matters, because thin flashings can distort in heat and open gaps over time.
Consider a roof meeting a masonry parapet wall. If the flashing is only surface-fixed and sealed, movement in the wall or roof can crack the sealant within a few years. A flashing chased into the wall with a separate cover flashing gives the joint a mechanical barrier that keeps working after the sealant ages.
Penetrations and Roof Fixtures
Vents, flues, solar mounts and plant supports each break the roof surface. Fewer penetrations mean lower risk, so layout decisions made during design are valuable.
Where a penetration is unavoidable, use a purpose-made flashing or pressed collar suited to the roof profile. Placing it away from valleys keeps water from collecting around it. On a standing seam roof, solar panels and services can be mounted with clamps that grip the seam. This avoids driving screws through the sheet and adding new holes.
Thermal Movement and Fixings
Metal expands and contracts as it heats and cools. Aluminium moves roughly twice as much as steel for the same temperature change, so long sheets can shift noticeably across a hot Melbourne summer day. Concealed clip systems allow the sheet to slide slightly while staying secured.
Fixing a sheet rigidly along its full length can cause oil canning, ticking noises and stress at the fasteners. Sheet length, profile and fixing method should match the material and the expected temperature range. Installation should follow the manufacturer’s requirements and AS 1562.1, the Australian Standard for metal roof and wall cladding.
Also read: Rawcut Creative Review: Custom Site Builds for B2B and Healthcare Lead Gen
Pitch, Valleys and Gutters
Architectural roofs often use low pitches, hidden gutters and complex shapes. These suit modern designs but leave little margin for error. Each profile has a minimum pitch set by its manufacturer, and going below it can allow water to back up under laps.
Valleys and box gutters need enough capacity for heavy rain, plus overflow paths so water leaves safely if outlets block with leaves. A hidden gutter behind a parapet with no overflow is a typical example. It can fill and spill into the ceiling space instead of outside the building.
Material Compatibility
Different metals in contact can corrode through galvanic reaction, particularly when moisture is present. Copper runoff over aluminium or zinc-coated steel is a common cause. Sheets, flashings and fixings should be selected as a compatible set.
The coating should also suit the site. Properties near Port Phillip Bay face salt exposure that inland sites do not, and warranty conditions often differ between these environments. Check the coating specification against the location before ordering.
Condensation and Roof Space
Detailing also includes what sits beneath the sheet. Metal cools quickly at night, and warm indoor air can condense on its underside. A vapour-permeable sarking and adequate ventilation in the roof space allow moisture to escape. Without them, damp insulation and staining can develop long before any external leak appears.
Questions to Ask Before Construction
Before approving roof drawings, ask the designer or installer a few direct questions:
- Which flashing details are used at each junction, and are they mechanically fixed or sealed only?
- What is the minimum pitch for the chosen profile, and does the design meet it?
- How are penetrations and solar mounts handled?
- Where do overflows discharge?
- Are all metals and fixings compatible?
If an answer is vague, request a detail drawing for that point and review it before work begins. If the design cannot meet a requirement, ask for an alternative profile or layout before materials are ordered. Changes at that stage cost far less than corrections after installation.
Plan Your Roof with Studio Clad
Studio Clad supplies metal roofing and cladding for architectural projects across Melbourne. Our team can review your roof design, recommend suitable profiles and discuss detailing options with you. Contact Studio Clad today to talk about your project.

